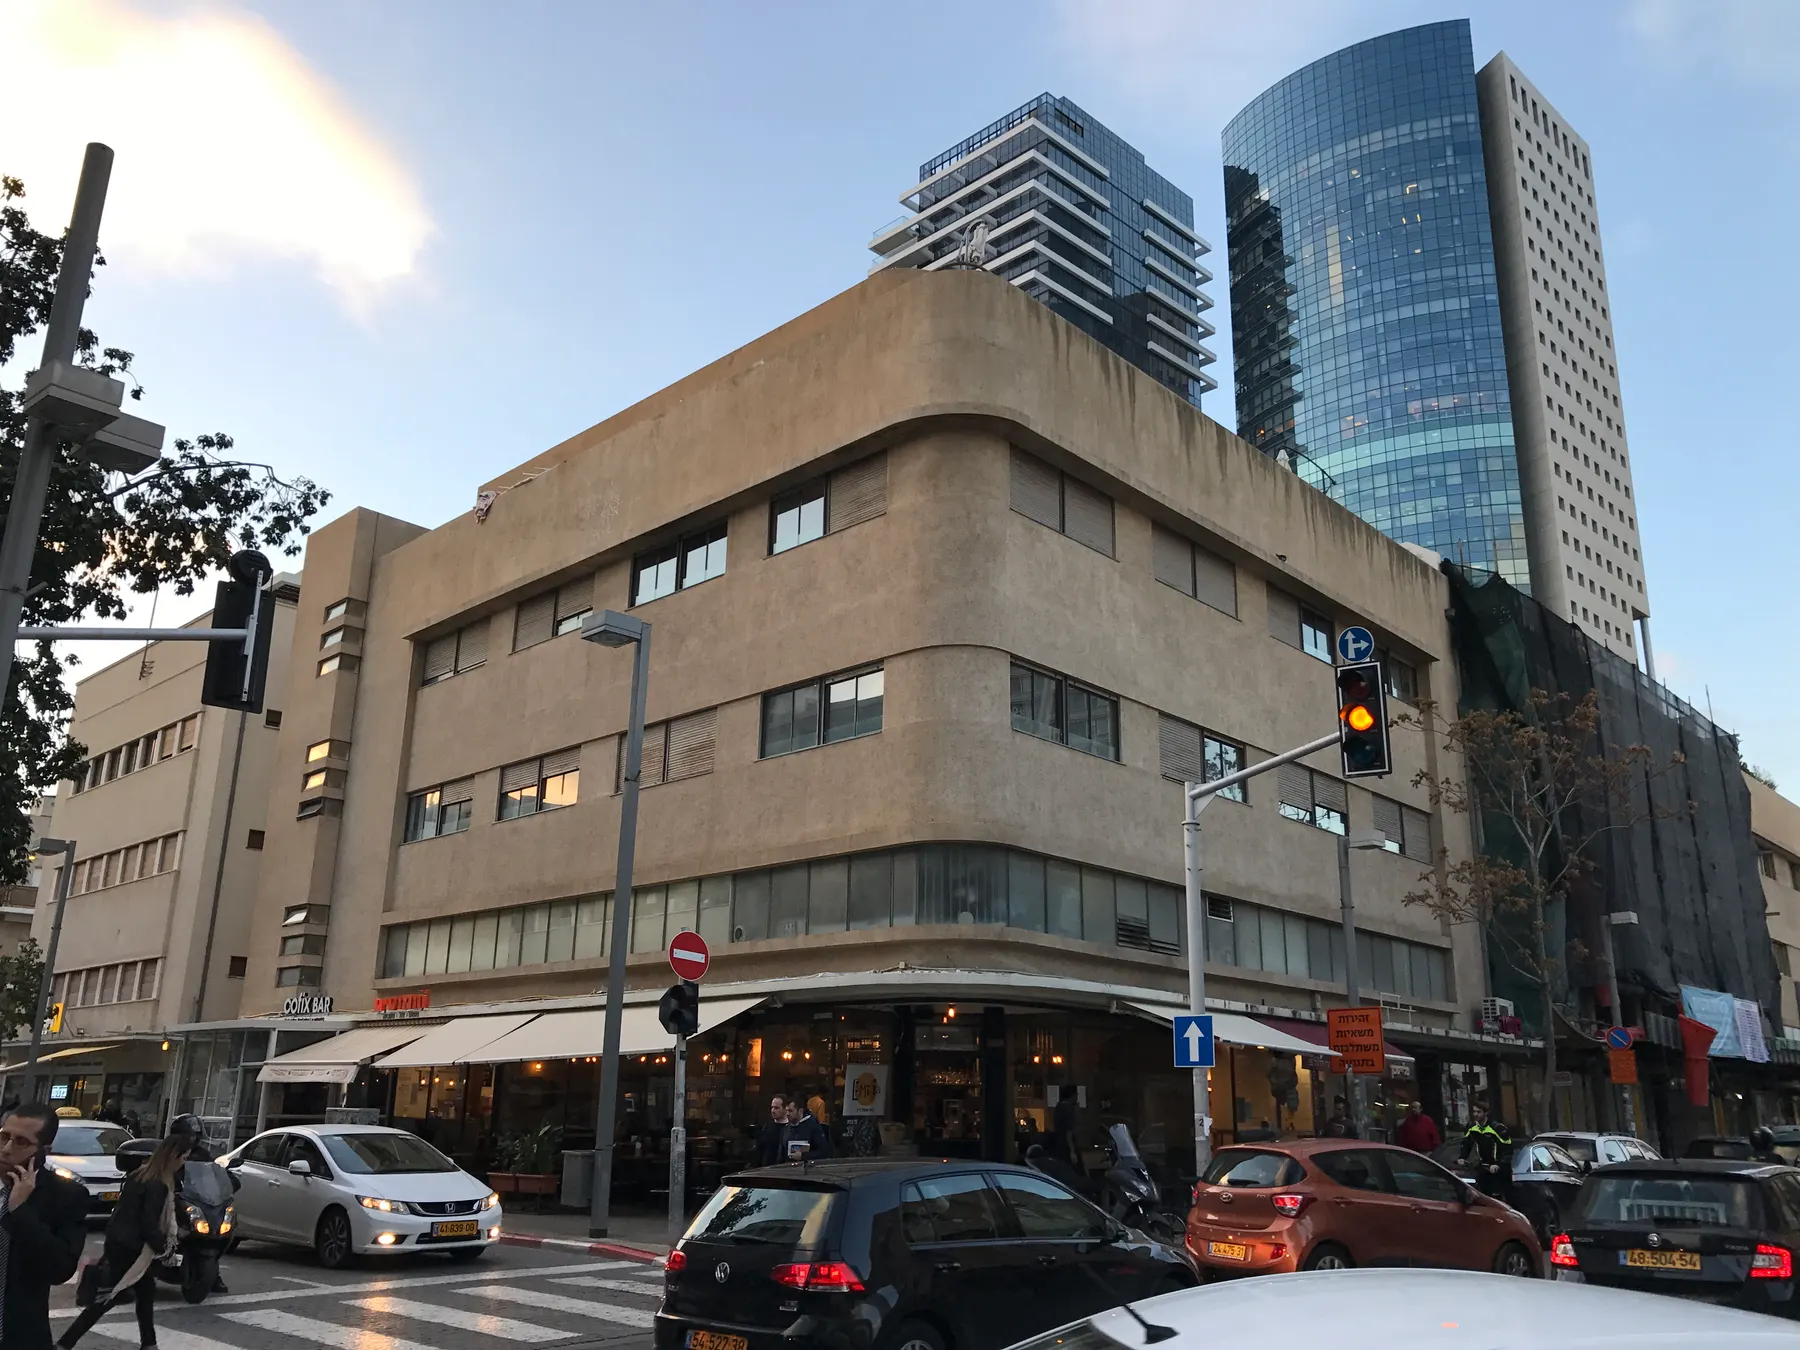
Landmark · Tel Aviv
The White City and Bauhaus Tel Aviv
What UNESCO inscribed in 2003 is not one street but three separate zones covering 140.4 hectares, and roughly 90 per cent of the buildings inside them are privately owned flats.
Marsupium / CC0 · Wikimedia Commons
Inscribed
2003
three zones of 140.4 hectares inside a shared 197 hectare buffer zone
Buildings
About 4,000
the municipality's count of International Style blocks put up from the 1930s to 1948
Trained at the Bauhaus
Six architects
on a 2019 Technion account; the ICOMOS evaluation of 2003 says nineteen
Under protection
About 1,000 buildings
conservation plan 2650B, approved 2008; 180 of them allow no changes at all
In short
- How long to give it
- about 2 hours on foot for one of the three zones, or half a day with Liebling Haus and a second zone
- The White City itself
- Open at all times. These are public streets with no gate, no ticket desk and no closing time
- The White City
- Free. It is a working city centre rather than a ticketed site
העיר הלבנה
The White City is not a building or a walled quarter but the working centre of Tel Aviv: roughly 4,000 apartment blocks in the International Style, put up between the early 1930s and 1948 and lived in ever since. UNESCO inscribed it in 2003 under the name White City of Tel-Aviv, the Modern Movement, and what it listed is three separate urban zones totalling 140.4 hectares, wrapped in a common buffer zone of 197 hectares. There is no gate, no ticket desk and no closing time.
Both of its names are worth taking apart before arriving. White City comes from an exhibition held at the Tel Aviv Museum of Art in 1984 for the city's 75th anniversary, curated by Michael Levin, and the tag stuck so firmly that UNESCO adopted it as the property's name two decades later. Bauhaus is popular shorthand rather than a description: the ICOMOS evaluation written for the World Heritage Committee says nineteen architects here had studied at the Bauhaus, while a 2019 study by two Technion historians counts nineteen young people from Palestine who spent time at the school, six of them architects. The rest trained in Paris, Brussels, Ghent, Vienna or Berlin, or in the offices of Erich Mendelsohn and Le Corbusier.
A visit is therefore a walk rather than a tour of an attraction. Almost every block is private housing, and the lobbies and stairwells that carry the most original fabric sit behind locked doors. The one exception is Liebling Haus at 29 Idelson Street, a 1936 block by Dov Karmi reopened in 2019 as the White City Center, free to enter and open six days a week. The rest is street work: pick one zone and walk it slowly.
2003
Three zones, 140.4 hectares and a ring of towers around them
The property is a serial one, which is why visitors looking for a single Bauhaus quarter never quite find it. UNESCO's statement names the three parts as the central White City, Lev Hair and Rothschild Avenue, and the Bialik Area. The ICOMOS evaluation calls them zones A, B and C: zone A is the central district on the Geddes grid, mainly 1930s to early 1940s; zone B, along Rothschild Boulevard, went up earliest; zone C, around Bialik Square, is a small selection from the 1920s on, with Art Deco and eclectic work beside the white blocks, chosen because the local language was worked out there. The three do not touch, and they share one buffer zone.
Underneath all of them is Patrick Geddes. Commissioned by the first mayor, Meir Dizengoff, he drew the plan in 1925; it was ratified in 1927 and approved with amendments in 1938, and it covers a strip of about 1.5 by 4 kilometres, some 667 hectares. UNESCO calls it his only large-scale urban realisation and is careful to say it is not a garden city: a free-standing building on each plot within a garden, the ground plan covering no more than a third of the lot, and a public building or park at the centre of each residential block. Geddes set no architectural style at all.
The counts differ depending on who is counting and when. Israel's nomination said 3,700 International Style buildings went up between 1931 and 1948, of which 1,000 were selected for preservation. ICOMOS recorded 1,149 modernist buildings listed for protection across the nominated area and its buffer zone in July 2002. The municipality's public figure today is about 4,000. None of these is wrong; they measure different sets.
Israel argued three criteria, including criterion (vi), on the Zionist idea of a new place for a new society. The site was inscribed on two: (ii), for a synthesis of Modern Movement trends adapted to local tradition and climate, and (iv), as an outstanding example of early twentieth century town planning fitted to its context.
- Zone A: the central White City on the Geddes grid, 1930s to early 1940s
- Zone B: Rothschild Boulevard and Lev Hair, the earliest of the three
- Zone C: the Bialik area, a small selection including Art Deco and eclectic buildings
- Buffer zone: 197 hectares shared by all three, and already ringed with towers
The architects
Six Bauhaus students, and everybody else trained somewhere else
ICOMOS set out the training of the leading names in one paragraph, and it is the most useful paragraph written about this place. Arieh Sharon, Shmuel Mestechkin and Shlomo Bernstein studied at the Bauhaus. Joseph Neufeld and Carl Rubin worked with Erich Mendelsohn. Sam Barkai and Bernstein worked in Le Corbusier's office. Ze'ev Rechter studied in Paris. Dov Karmi, Genia Averbuch and Benjamin Anekstein studied in Ghent and Brussels. Mendelsohn himself worked in the country from 1934 to 1942, mostly in Haifa and Jerusalem rather than here.
The Technion historians Marina Epstein-Pliouchtch and Talia Abramovich, writing in Docomomo Journal in 2019, put the number precisely: nineteen young people from Palestine spent time at the Bauhaus, and six of them were architects. They name Arieh Sharon (1900 to 1984), Chanan Frenkel, Shlomo Bernstein, Shmuel Mestechkin, Munio Gitai Weinraub and Edgar Hed, and put Sharon first by a distance. He enrolled in 1926 under Walter Gropius, went to Moscow with Hannes Meyer in 1928, and returned in 1931 to open his own practice. Set beside the ICOMOS sentence about nineteen architects, the two accounts are not the same claim, and the gap between them is the whole argument about the label.
The names came later than the buildings, which is the part most tours skip. Nathan Alterman was writing in Haaretz about the whiteness of the new blocks in 1932, but the phrase became standard only with the 1984 exhibition. In 1994, before a conference on the International Style held under UNESCO and municipal sponsorship, a public survey found that few residents recognised the term International Style while many knew Bauhaus style, and the municipality adopted the popular name. The Technion authors call both White City and Bauhaus City myths that are constantly reinvented, and argue that the myths generated the money and political will that saved the buildings. Others read the same story as a marketing exercise. This page does not settle it.
Climate
What the style gave up to work on a hot coast
The European vocabulary arrived and was immediately cut down. ICOMOS lists the changes: large glazed surfaces reduced to small strip openings better suited to the heat, brise-soleil to cut direct sun, deep balconies doing the same job while giving the facades their plasticity, flat roofs paved and used socially, and the curved corners that read as Mendelsohn. The common material was reinforced concrete, in use here since 1912 and workable by less skilled labour. Decoration became a matter of detailed functional parts: balustrades, flower boxes, canopies.
The one building that changed the rules is Engel House at 84 Rothschild Boulevard, on the corner of Mazeh Street, designed by Ze'ev Rechter in 1933 and the first in the country lifted clear of the ground on free-standing columns. Rechter had come back from studying in Paris the year before and brought Le Corbusier rather than the Bauhaus with him. It was built for Sarah Engel (1897 to 1964), who had arrived from England, wanted a good rental block and lived in one of the flats.
Getting it approved took a fight. The municipality at first refused to leave the open columned floor out of the permitted building area; when it was finally persuaded it went on to allow the same open ground floor in thousands of later buildings. During the Second World War that floor served as a temporary British headquarters, and the roof carried a gym and a shared garden under a concrete pergola, which is the flat roof used exactly as the style intended.
- Pilotis: the block lifted on columns, first at Engel House in 1933
- Small recessed strip windows in place of glazed walls, against heat and glare
- Long, deep balconies, each shaded by the one above
- Flat roofs paved as terraces, with pergolas and, at Engel House, a gym
- Curved corners and balconies, the Mendelsohn signature
- Reinforced concrete, used in the city since 1912
Conservation
What is original, what was rebuilt, and what gained two floors
ICOMOS found the authenticity of the architectural design fairly well preserved, and was specific about where it survives: entrance lobbies, staircases, railings, wooden letterboxes, front and apartment doors and window frames had generally not been changed. That is an awkward finding for a visitor, because it means the most original fabric here is behind the locked front door of a private block. What the street gives is the massing, the balconies, the corners and the render.
The thing most people notice and misread is the rooftop addition. Some are almost invisible; others are one or two extra floors, and they sit on registered buildings, especially in zone B and the buffer zone. They are barred on the buildings under stringent protection, and they are not an enforcement failure. About 90 per cent of the buildings in the nominated area are privately owned, owners' development rights in Israel are strong, and the municipality compensates for conservation restrictions by transferring development rights and allowing extra floors elsewhere. ICOMOS wrote it plainly: rooftop additions are one of the sources of investment. A restored 1930s block with a set-back white box on top is not a mistake, it is how the restoration was paid for.
The protection figures moved as the plans matured. At nomination there were some 1,000 registered buildings in Tel Aviv, 120 under stringent protection with no changes allowed, and 210 had been restored to the conservation guidelines at about 50 a year. Conservation plan 2650B was deposited in 2002 and approved in 2008; UNESCO's current statement gives roughly 1,000 historic buildings in it and 180 to which no changes are allowed, with permits handled by a municipal conservation unit of eight trained architects.
Dizengoff Square is the one piece of original urban fabric UNESCO records as changed, and the sequence is worth knowing before standing in it. Genia Averbuch won the competition for it in 1934 and it was inaugurated in 1938. In 1978 it was rebuilt as a split level to a plan by Tsvi Lissar, with a raised pedestrian deck over the traffic. The deck came down from January 2017 and the roadworks on the street-level square were finished on 2 June 2018. Yaacov Agam's Fire and Water fountain, installed in 1986, returned in 2019 without its colour and its mechanism. The square a visitor crosses today is the third one on the site.
Risk
A World Heritage site that is still somebody's flat
ICOMOS's risk analysis was blunt: the main threat comes from the property's own character as a living city at the centre of a metropolis, under development pressure and under constant temptation to modify buildings, listed or not. The White City sits encapsulated inside a ring of high-rise structures that has already altered its relationship with its context, and ICOMOS recommended in 2003 that no further tall buildings go up in zone A or the buffer zone.
The money has come partly from outside. In 2015 Germany and the city agreed a German contribution of 2.8 million euros towards preservation over ten years, part of it to establish a conservation centre in the Max Liebling House. That centre opened on 19 September 2019. The building is a 1936 block commissioned by Tony and Max Liebling and designed by Dov Karmi with the engineer Zvi Barak, with a fish pond at the entrance, an elaborate stairwell and recessed balconies; Tony Liebling gave it to the municipality in the 1970s. Entry is free, the roof is used as a viewpoint, and the ground floor holds a cafe, a library and an ecological garden.
The risk is not only economic. On the night of 28 February 2026 an Iranian ballistic missile landed beside an apartment building on Yehuda Halevi Street, inside the World Heritage zone. The listed building at number 123, put up between 1935 and 1937 to a design by Mordechai Zabrudsky and Yitzhak Belkes, was left with every window blown out and, in its architect's words, uninhabitable for the moment; the cafe on its ground floor was destroyed. A caregiver, Mary Anne Velasquez de Vera, was killed and more than two dozen people injured. Two listed buildings were damaged in all. Most of the district was untouched, but any single address on a walking list is worth checking before setting out.
What to look for
Things not to walk past at The White City and Bauhaus Tel Aviv
The details that repay knowing about before you are standing in front of them.
Liebling Haus, 29 Idelson Street
The only public building in the ensemble that lets visitors experience the International Style from the inside: a 1936 block by Dov Karmi and the engineer Zvi Barak, restored as the White City Center and free to enter. The roof floor is used as a viewpoint over the district.
Engel House, 84 Rothschild Boulevard
Ze'ev Rechter's 1933 block on the corner of Mazeh Street, the first building in the country raised on free-standing columns. The open ground floor was fought over with the municipality and then copied into thousands of later buildings.
Dizengoff Square
Genia Averbuch won the competition for it in 1934 and it opened in 1938, ringed by curved white facades. It was raised onto a pedestrian deck in 1978 and returned to street level in works completed on 2 June 2018, so the square underfoot is the third version.
Bialik Square and zone C
The smallest of the three inscribed zones, and the one where the local architectural language was worked out. Art Deco and eclectic buildings stand among the white blocks, and the municipality counts five culture houses around the square, Liebling Haus among them.
Rothschild Boulevard, zone B
The earliest of the three zones, built in the early 1930s, and the place to see rooftop additions at work: several listed blocks along it carry one or two extra floors permitted in exchange for conservation elsewhere.
The block gardens
Geddes put a public building or garden at the centre of each residential block, and many of those interior gardens survive behind the street frontages. Liebling Haus runs tours through them; several are effectively shared only by the residents of the block.
The long view
The White City and Bauhaus Tel Aviv, in order
1925 to 1927
Patrick Geddes draws the master plan for Tel Aviv at the invitation of mayor Meir Dizengoff; it is ratified in 1927 and approved with amendments in 1938.
1931
Arieh Sharon returns from the Bauhaus and Hannes Meyer's Berlin office and opens his own practice, the most influential of the six Bauhaus-trained architects to settle in the country.
1932
Nathan Alterman writes in Haaretz about the whiteness of the new city, decades before White City becomes its official name.
1933
Engel House goes up at 84 Rothschild Boulevard, the first building in the country on free-standing columns; the Bauhaus closes in Berlin and immigration from Germany accelerates.
1934
Genia Averbuch wins the competition for the square at the junction of Dizengoff, Pinsker and Reines streets. It is inaugurated in 1938.
1935
The Beit Hadar office building introduces a steel frame, making the open ground floor easier to build.
1931 to 1948
Israel's later nomination file counts 3,700 International Style buildings put up in this period, of which 1,000 were selected for preservation.
1978
Dizengoff Square is rebuilt as a split level to Tsvi Lissar's plan, with a raised pedestrian deck over the traffic.
1984
Michael Levin curates White City, International Style Architecture in Israel at the Tel Aviv Museum of Art for the city's 75th anniversary. The name sticks.
1994
A conference on the International Style is held under UNESCO and municipal sponsorship; a public survey finds most residents know the term Bauhaus style and few know International Style.
1996
The White City is placed on the World Monuments Fund list of endangered sites.
28 January 2002
Israel's nomination is received by the World Heritage Centre; conservation plan 2650B is deposited the same year and an ICOMOS mission inspects the city in July.
2003
The White City of Tel-Aviv is inscribed on the World Heritage List on criteria (ii) and (iv): three zones of 140.4 hectares with a 197 hectare buffer zone.
2008
Conservation plan 2650B is approved, covering roughly 1,000 historic buildings, 180 of which allow no changes at all.
2015
Germany and the city agree a contribution of 2.8 million euros over ten years towards preservation, including a conservation centre in the Max Liebling House.
2017 to 2018
The raised deck at Dizengoff Square is demolished and the square returns to street level, with roadworks completed on 2 June 2018.
19 September 2019
Liebling Haus, the White City Center, opens at 29 Idelson Street as an Israeli and German project, free to enter.
28 February 2026
An Iranian ballistic missile lands beside an apartment building on Yehuda Halevi Street, damaging two listed buildings in the World Heritage zone and killing one woman.
Practical
Visiting The White City and Bauhaus Tel Aviv
Where
The three listed zones run through central Tel Aviv-Yafo: Rothschild Boulevard and Lev Hair, the central district around Dizengoff Square, and the Bialik Square area. Liebling Haus, the one building open to the public, is at 29 Idelson Street.
What ticket you need
This does not sit inside a ticketed park and there is no combined ticket, because there is nothing to combine. About 90 per cent of the buildings in the inscribed area are privately owned flats and offices, and a visitor has no right of entry to any of them. Everything with an admission price here is a separate institution with its own hours.
Opening hours
- The White City itself
- Open at all times. These are public streets with no gate, no ticket desk and no closing timesource
- Liebling Haus, the White City Center
- Sunday to Thursday 08:00 to 19:00, Friday 08:00 to 15:00, Saturday 09:00 to 16:00source
- Liebling Haus, earlier published hours
- The centre's older whitecitycenter.org pages still list Sunday to Thursday 08:00 to 17:00, Friday 08:00 to 14:00 and Saturday 10:00 to 16:00. Telephone 073-3842650 if the visit depends on the timesource
- The Haus tour of the White City
- Saturdays at 12:00, about one hour, in Hebrew, from 29 Idelson Streetsource
Admission
- The White City
- Free. It is a working city centre rather than a ticketed sitesource
- Liebling Haus
- Free entry, on the municipality's own page for the centresource
- Liebling Haus guided tour
- ₪40 a ticket, bought through the centre's own event pagesource
- Group and private tours
- Priced on application by email to the centre's hosting manager; tours run in English and last about 90 minutessource
Access
The ground is flat, which is the good news, and the pavements are the problem: narrow, uneven, frequently blocked by parked cars, cafe seating and building works. Nothing about the ensemble itself is ticketed or staffed, so there is nobody to ask for help on the street. Interiors are private and their lobbies are up steps. Liebling Haus is the exception and has been adapted carefully: an external lift reaches every floor and every display, the ramp to it is beside the main entrance, the reception desk is lowered and lends iPads with headphones, and there is a fully fitted accessible toilet on the ground floor. Its own accessibility statement is honest about the limit: conservation constraints leave a small number of rooms with passage widths of only 60 to 70 centimetres, which are difficult to enter and leave in a wheelchair. The building has no car park and no accessible bays of its own, and directs drivers to the nearby Bezalel or Pinsker car parks. Its accessibility coordinator, Liav Levi, takes calls on 03-7431025 and 054-2334026 and will advise on the best accessible approach.
On site
- Cafe, library and shop at Liebling Haus
- Roof terrace used as a viewpoint over the district
- Ecological garden at Liebling Haus
- Free audio app for a self-guided visit to the building
- Accessible toilet at Liebling Haus, ground floor
- Benches and shade along the boulevards
- No visitor centre, toilets or left luggage for the ensemble itself
- Bezalel and Pinsker car parks, with a parking discount for Liebling Haus visitors
Booking
Nothing is booked to walk the streets. Liebling Haus sells its tours per date through its own event pages, at ₪40 for the Saturday house tour, and takes group bookings by email; its guides are architects and urbanists. The Bauhaus Center, an independent documentation centre and publisher established in 2000, also runs walking tours in several languages from Dizengoff Street, but its website could not be read for this page and its current times and prices should be checked directly.
Hours and prices are given as the operator publishes them and change without much notice, particularly around Shabbat and the festivals. Check the operator's own page before you travel for this.
Official page at tel-aviv.gov.il →What people wish they had known
- Do not come looking for a Bauhaus quarter to walk into. The White City is three separate zones of ordinary residential streets, and the lobbies, stairwells and letterboxes that hold the most original fabric are behind locked doors. Liebling Haus at 29 Idelson Street is the one interior open to the public.
- Expecting white is the second mistake. Render weathers grey and soot-black on a humid coast, and only the restored buildings look like the photographs. The block beside a gleaming restoration is usually the same building before its turn came.
- The glass or white box on the roof is not vandalism. Owners hold strong development rights, so extra floors and transferred building rights are what pays for conservation on privately owned blocks, and ICOMOS recorded rooftop additions as one of the sources of investment.
- Pick one zone rather than trying to see the lot. Rothschild Boulevard and Lev Hair make one walk, the streets around Dizengoff Square another, Bialik Square a third; they do not join up, and walking between them eats the afternoon.
- Go early or late. There is real shade on the boulevards and almost none on the residential streets between them, and the balconies that make the facades worth looking at read best in low sun.
- Saturday needs planning. Liebling Haus opens on Saturday and runs its house tour at noon, but scheduled public transport including the light rail does not run, so work out the journey home before Friday evening.
The figures
The White City and Bauhaus Tel Aviv by the numbers
Each figure carries the year it belongs to and links the source it came from.
| Measure | Figure | As of | Source |
|---|---|---|---|
| Inscribed area | 140.4 ha in three zones | 2003 | whc.unesco.org |
| Buffer zone | 197 ha, shared by all three zones | 2003 | whc.unesco.org |
| International Style buildings | about 4,000 | 2026 | tel-aviv.gov.il |
| Built 1931 to 1948, per the nomination file | 3,700, of which 1,000 selected for preservation | 2003 | whc.unesco.org |
| Buildings allowing no changes at all | 180 under plan 2650B | 2026 | whc.unesco.org |
| Share of the inscribed area in private ownership | about 90 per cent | 2003 | whc.unesco.org |
| Architects who studied at the Bauhaus | six, of nineteen people from Palestine who went | 2019 | docomomojournal.com |
| Liebling Haus guided tour | ₪40 | 2026 | lieblinghaus.org |
While you are here
The rest of Tel Aviv
Everything else in this destination with a page of its own.
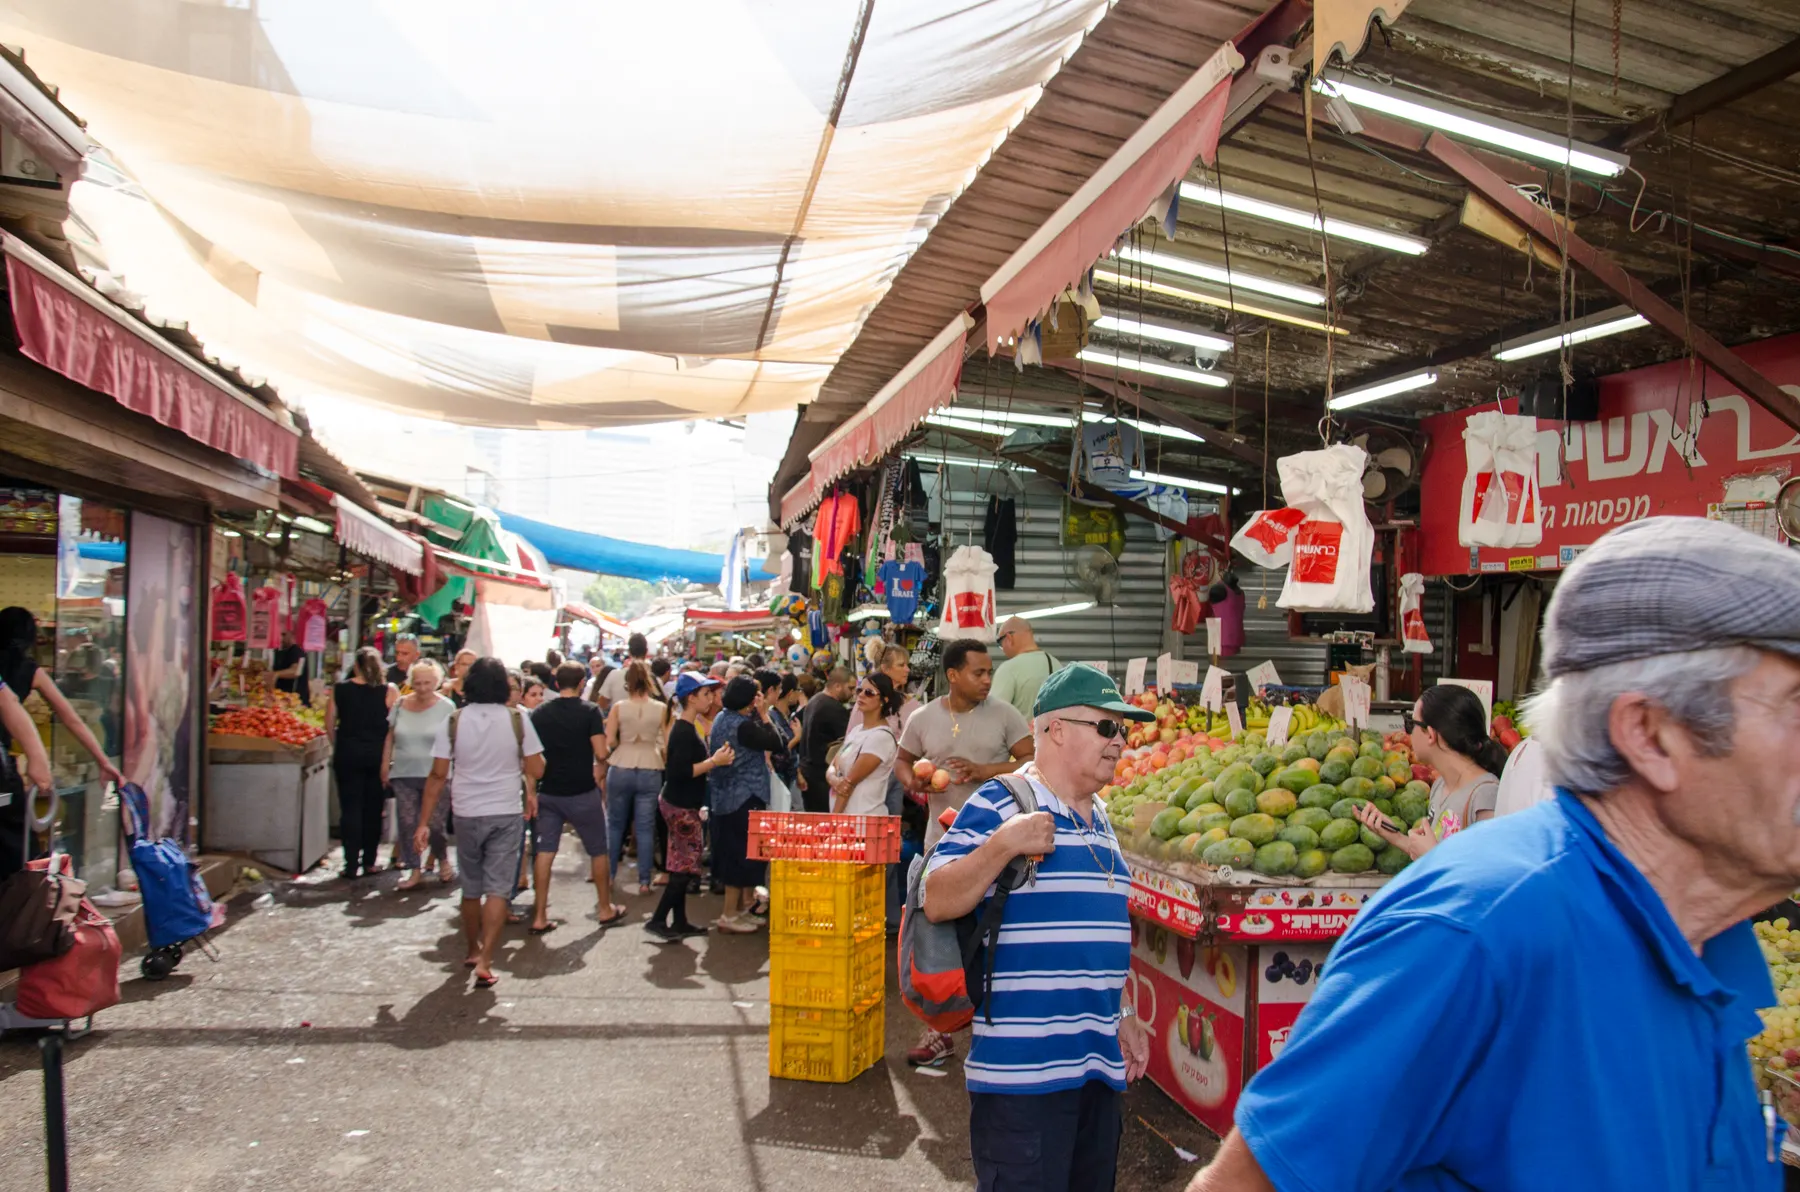
Rakoon / CC0 · Wikimedia Commons
Market
Carmel Market
The market opened in 1920 on plots bought in Russia seven years earlier as a speculation, by investors who fled the revolution and arrived in Tel Aviv with nothing else left.
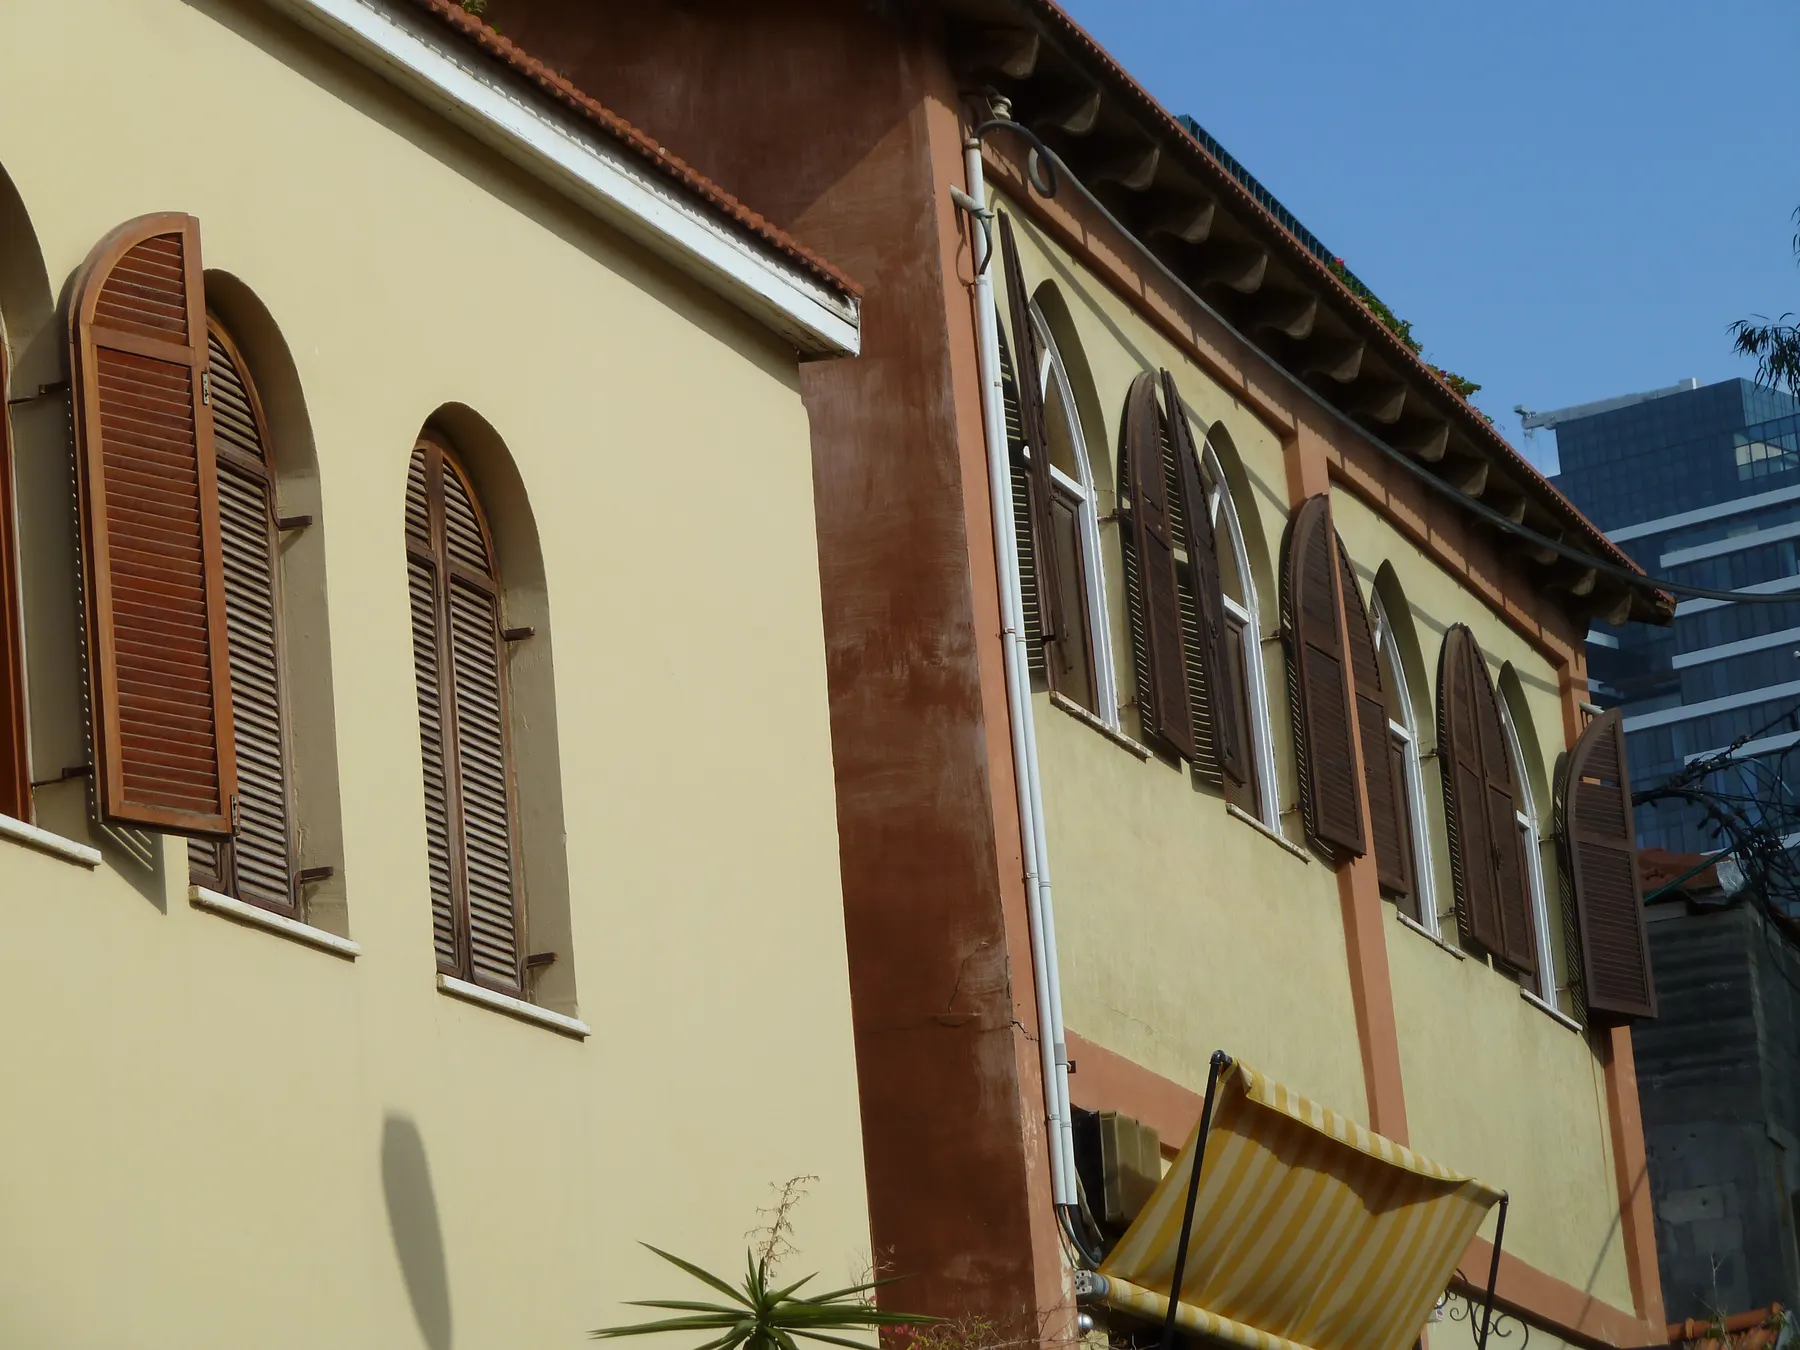
Deror Avi / CC BY-SA 3.0 · Wikimedia Commons
Neighbourhood
Neve Tzedek
The quarter Jewish families built on the sand outside Jaffa in 1887, twenty two years before Tel Aviv existed, and the only one where the original houses were restored rather than cleared.
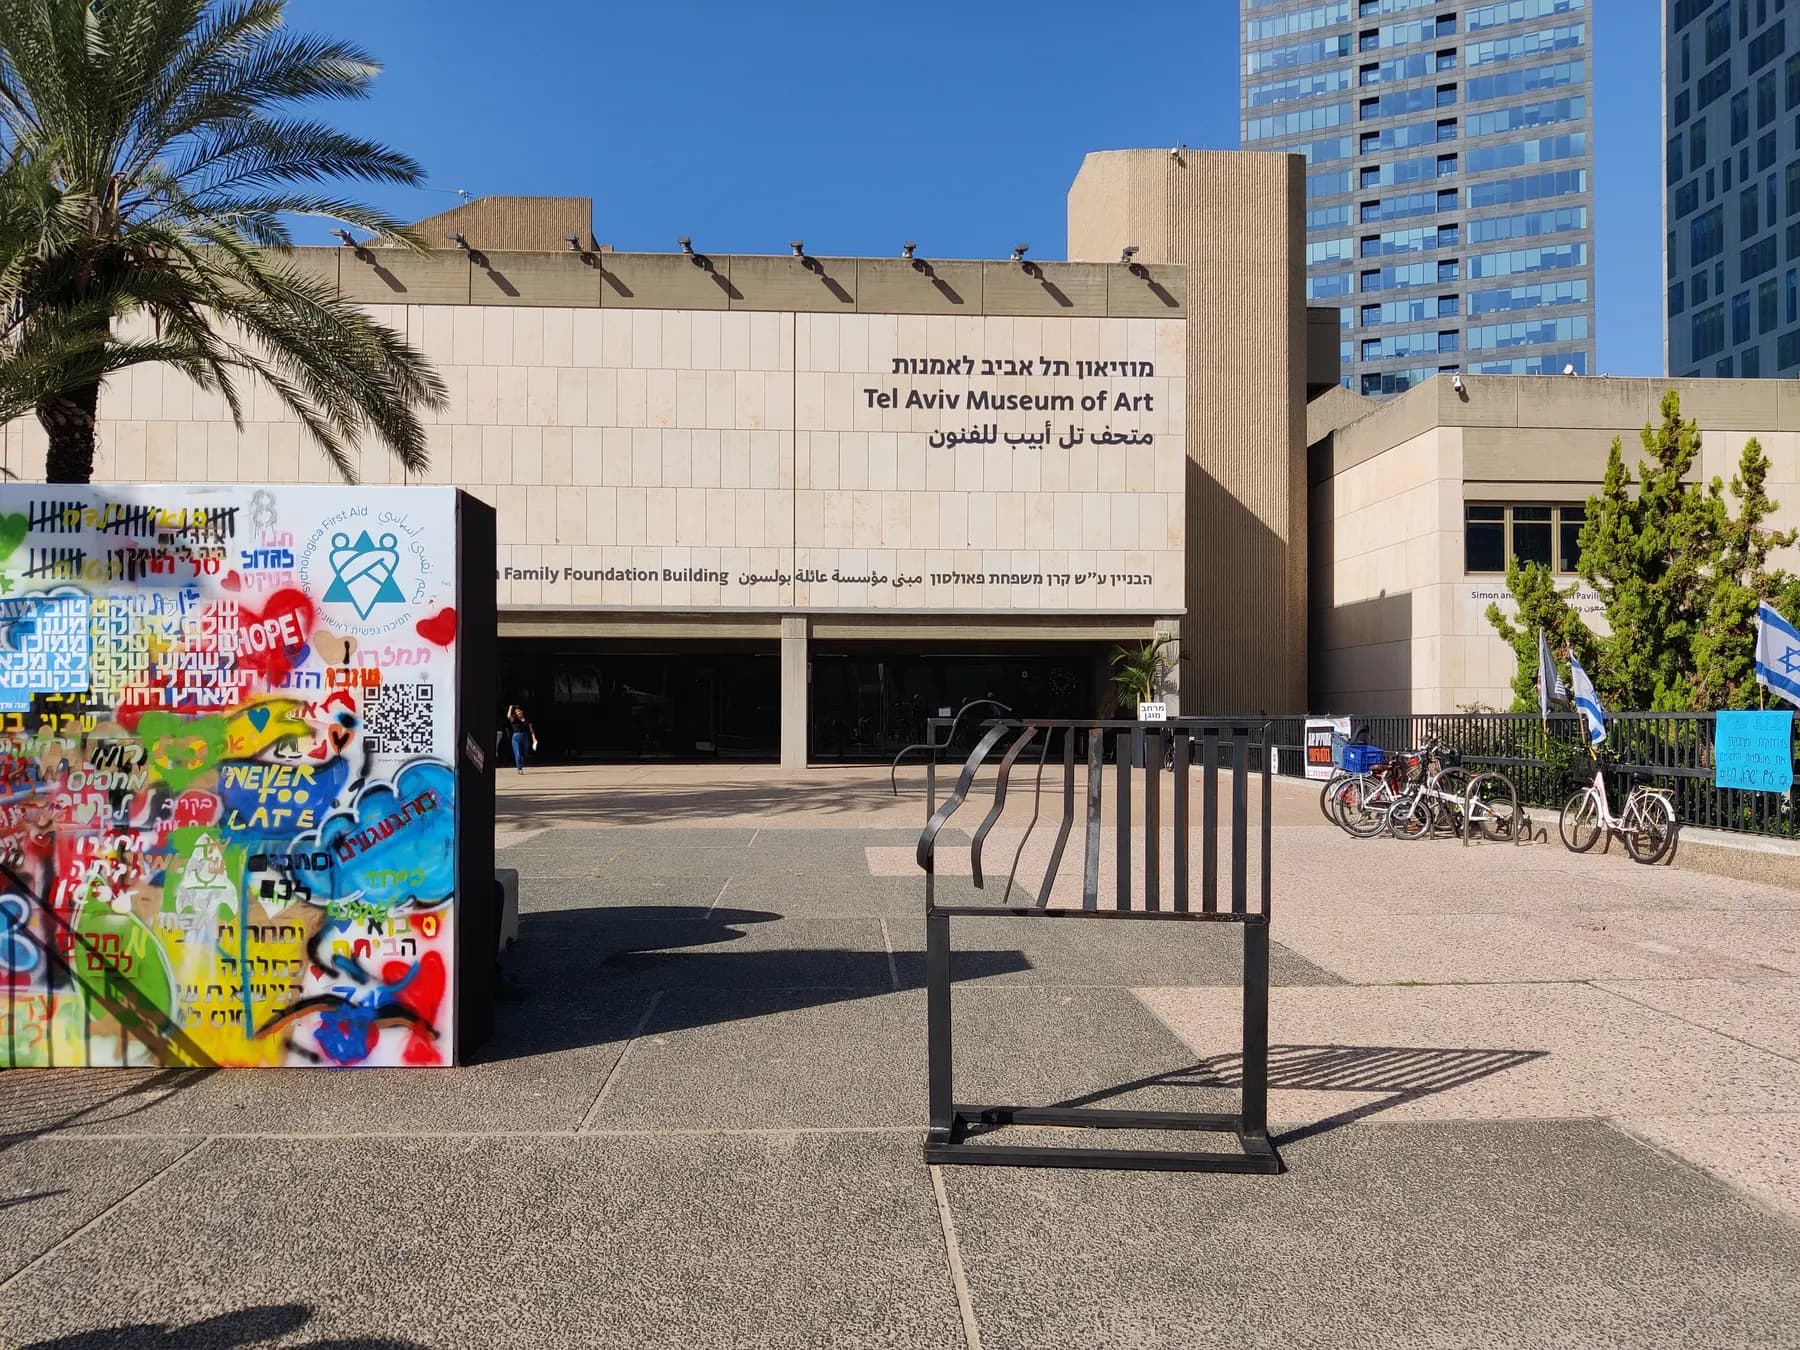
Talmoryair / CC BY-SA 4.0 · Wikimedia Commons
Museum
Tel Aviv Museum of Art
Israel's first art museum, opened in 1932 in the mayor's own house, now spread across three buildings on two addresses and built around a 26.5 metre concrete atrium called the Lightfall.
Sources and further reading
Every link below was opened and checked when this page was written. Official statements are marked as such: they are the subject's own account, not an independent one.
- OfficialTel Aviv-Yafo Municipalitytel-aviv.gov.ilWhite City
The municipality's figure of about 4,000 International Style buildings from the 1930s to 1948, and its account of the Liebling House project.
- OfficialTel Aviv-Yafo Municipalitytel-aviv.gov.ilLiebling Haus, the White City Center
Free entry, the 1936 building by Dov Karmi and the engineer Zvi Barak, Tony Liebling's gift of the building in the 1970s, the opening on 19 September 2019, the roof used as a viewpoint and the five culture houses at Bialik Square.
- OfficialLiebling Haus, the White City Centerlieblinghaus.orgLiebling Haus: opening times, address and contact
The centre's current published hours, its address at 29 Idelson Street, its telephone number and the car park discount for visitors.
- OfficialLiebling Haus, the White City Centerlieblinghaus.orgThe Haus tour of the White City
The Saturday tour at 12:00, its one hour length and the ticket price of 40 shekels.
- OfficialLiebling Haus, the White City Centerlieblinghaus.orgTours from the Liebling Haus
The English-language urban walking tours, their 90 minute length, the block gardens on the route and the email booking route for groups.
- OfficialLiebling Haus, the White City Centerlieblinghaus.orgAccessibility statement
The external lift, ramp, lowered reception, accessible toilet, the rooms only 60 to 70 centimetres wide, the absence of parking and the accessibility coordinator's contact details.
- OfficialLiebling Haus, the White City Centerwhitecitycenter.orgWhite City Center: earlier site, hours and free entrance
The centre's older published hours, which differ from the current ones, and its statement of free entrance.
- ReportingThe Times of Israeltimesofisrael.comHistoric Tel Aviv Bauhaus building damaged by Iran missile explosion
The strike of 28 February 2026, the building at 123 Yehuda Halevi Street, its architects and dates, the death of Mary Anne Velasquez de Vera and the destroyed ground-floor cafe.
- ReferenceUNESCO World Heritage Centrewhc.unesco.orgWhite City of Tel-Aviv, the Modern Movement: statement of Outstanding Universal Value
The three inscribed zones, criteria (ii) and (iv), the Geddes plan of 1925 to 1927, conservation plan 2650B with about 1,000 buildings and 180 under stringent protection, and the note on rooftop additions.
- ReferenceICOMOS, for the UNESCO World Heritage Committeewhc.unesco.orgAdvisory body evaluation, Tel Aviv (Israel) No 1096
Zones A, B and C, the 667 hectare Geddes area, where each architect trained, 3,700 buildings built 1931 to 1948, 1,149 listed at nomination, 90 per cent private ownership and the authenticity findings.
- ReferenceMarina Epstein-Pliouchtch and Talia Abramovich, Techniondocomomojournal.comFrom White City to Bauhaus City: Tel Aviv's urban and architectural resilience, Docomomo Journal 61, pages 24 to 29
Nineteen people from Palestine at the Bauhaus of whom six were architects, Arieh Sharon's training, Alterman in 1932, the 1984 exhibition and the 1994 survey on the two names.
- ReferenceWikipediaen.wikipedia.orgWhite City, Tel Aviv
The 140.4 and 197 hectare figures, the 1984 exhibition, the 1996 World Monuments Fund listing, Germany's 2.8 million euro agreement of 2015, Beit Hadar's steel frame, the 1,500 further buildings slated for preservation and the two buildings damaged in the missile strike of February 2026.
- ReferenceWikipediaen.wikipedia.orgDizengoff Square
Averbuch's 1934 competition win, the 1938 inauguration, Tsvi Lissar's 1978 split level, the return to street level completed on 2 June 2018 and the Agam fountain's fate.
- ReferenceWikipediahe.wikipedia.orgEngel House (Hebrew)
The address at 84 Rothschild Boulevard, Rechter's 1933 design, Sarah Engel, the fight with the municipality over the columned floor and the wartime British use of it.
The White City and Bauhaus Tel Aviv: common questions
Is the White City actually Bauhaus?+
Only in part, and the label came long after the buildings. The ICOMOS evaluation prepared for the World Heritage Committee says nineteen architects working here had studied at the Bauhaus, while a 2019 study by two Technion historians counts nineteen people from Palestine who spent time at the school, of whom six were architects. The rest trained in Paris, Brussels, Ghent, Vienna and Berlin, or worked for Erich Mendelsohn and Le Corbusier, and UNESCO's own citation calls the result a synthesis of Modern Movement trends rather than a Bauhaus colony.
Where exactly is the White City, and where should I start?+
It is three separate zones in central Tel Aviv, not one district: Rothschild Boulevard and Lev Hair, the central area on the Geddes grid around Dizengoff Square, and the small Bialik Square area. Starting at Bialik Square is the most efficient choice, because Liebling Haus at 29 Idelson Street is a short walk from it and explains what the rest of the walk is showing you.
Is it free? Do I need a ticket?+
The White City is free and unticketed. It is a working city centre of public streets with no gate and no closing time. Liebling Haus, the White City Center, is also free to enter on the municipality's own account; only its guided tours are ticketed, at ₪40 for the Saturday house tour.
Can you go inside any of the buildings?+
Almost never, which surprises most first-time visitors. About 90 per cent of the buildings in the inscribed area are privately owned, and ICOMOS found that the most authentic surviving fabric is exactly what is behind the locked door: entrance lobbies, staircases, railings, wooden letterboxes, doors and window frames. Liebling Haus is the one building that lets the public see an interior, which is why it is worth the detour.
How long do you need?+
About two hours covers one of the three zones at a walking pace. Half a day is the right allowance for one zone plus Liebling Haus and a coffee, and a full day only makes sense if you want two zones and a guided tour. The three zones do not adjoin, so trying to see all of them in a morning mostly buys you walking between them.
Are there guided tours, and are any of them in English?+
Yes. Liebling Haus runs its own tours, some of them in English, including an urban walking tour of about 90 minutes that takes in nearby blocks, stairwells and one of the Geddes block gardens; group and private tours are arranged by email with the centre. Its Saturday house tour at noon is in Hebrew and costs ₪40. The Bauhaus Center, a documentation centre and publisher founded in 2000, runs walking tours in several languages, but its site could not be read for this page, so check its times and prices directly.
Why do so many of the buildings look grey rather than white?+
Because they are unrestored. The name comes from a 1984 exhibition rather than from a paint specification, and eighty years of humid, salty coastal air turns pale render grey. Restoration is expensive, most of the stock is privately owned, and it proceeds building by building: ICOMOS counted 210 buildings restored to the conservation guidelines at the time of the nomination, running at roughly 50 a year.
Why do some listed buildings have an extra floor on top?+
Because that is the bargain that funds the conservation. Owners' development rights in Israel are strong, so instead of simply freezing 1,000 buildings the municipality transfers building rights and permits additional floors on the ones not under the strictest protection. ICOMOS noted that some additions are almost invisible and others run to one or two floors, that they are barred on the 180 buildings under stringent protection, and that they are one of the sources of investment in restoration.
Is the White City wheelchair accessible?+
The ground is flat but the pavements are not reliable: narrow, uneven and often blocked by parked cars and cafe furniture, with no staff anywhere to help. Liebling Haus itself is well adapted, with an external lift serving every floor, a ramp beside the main entrance, a lowered reception desk and an accessible toilet on the ground floor, though its own statement warns that conservation constraints leave a few rooms only 60 to 70 centimetres wide to pass through. It has no parking of its own and points visitors to the Bezalel and Pinsker car parks.
Was the White City damaged in the war?+
Two listed buildings were. On 28 February 2026 an Iranian ballistic missile landed beside an apartment building on Yehuda Halevi Street; the 1935 to 1937 building at number 123 lost its windows and was left uninhabitable, its ground-floor cafe was destroyed, one woman was killed and more than two dozen people were injured. Two listed buildings in the World Heritage zone were damaged. Most of the district is untouched, but check the status of any single building you are making a journey for.